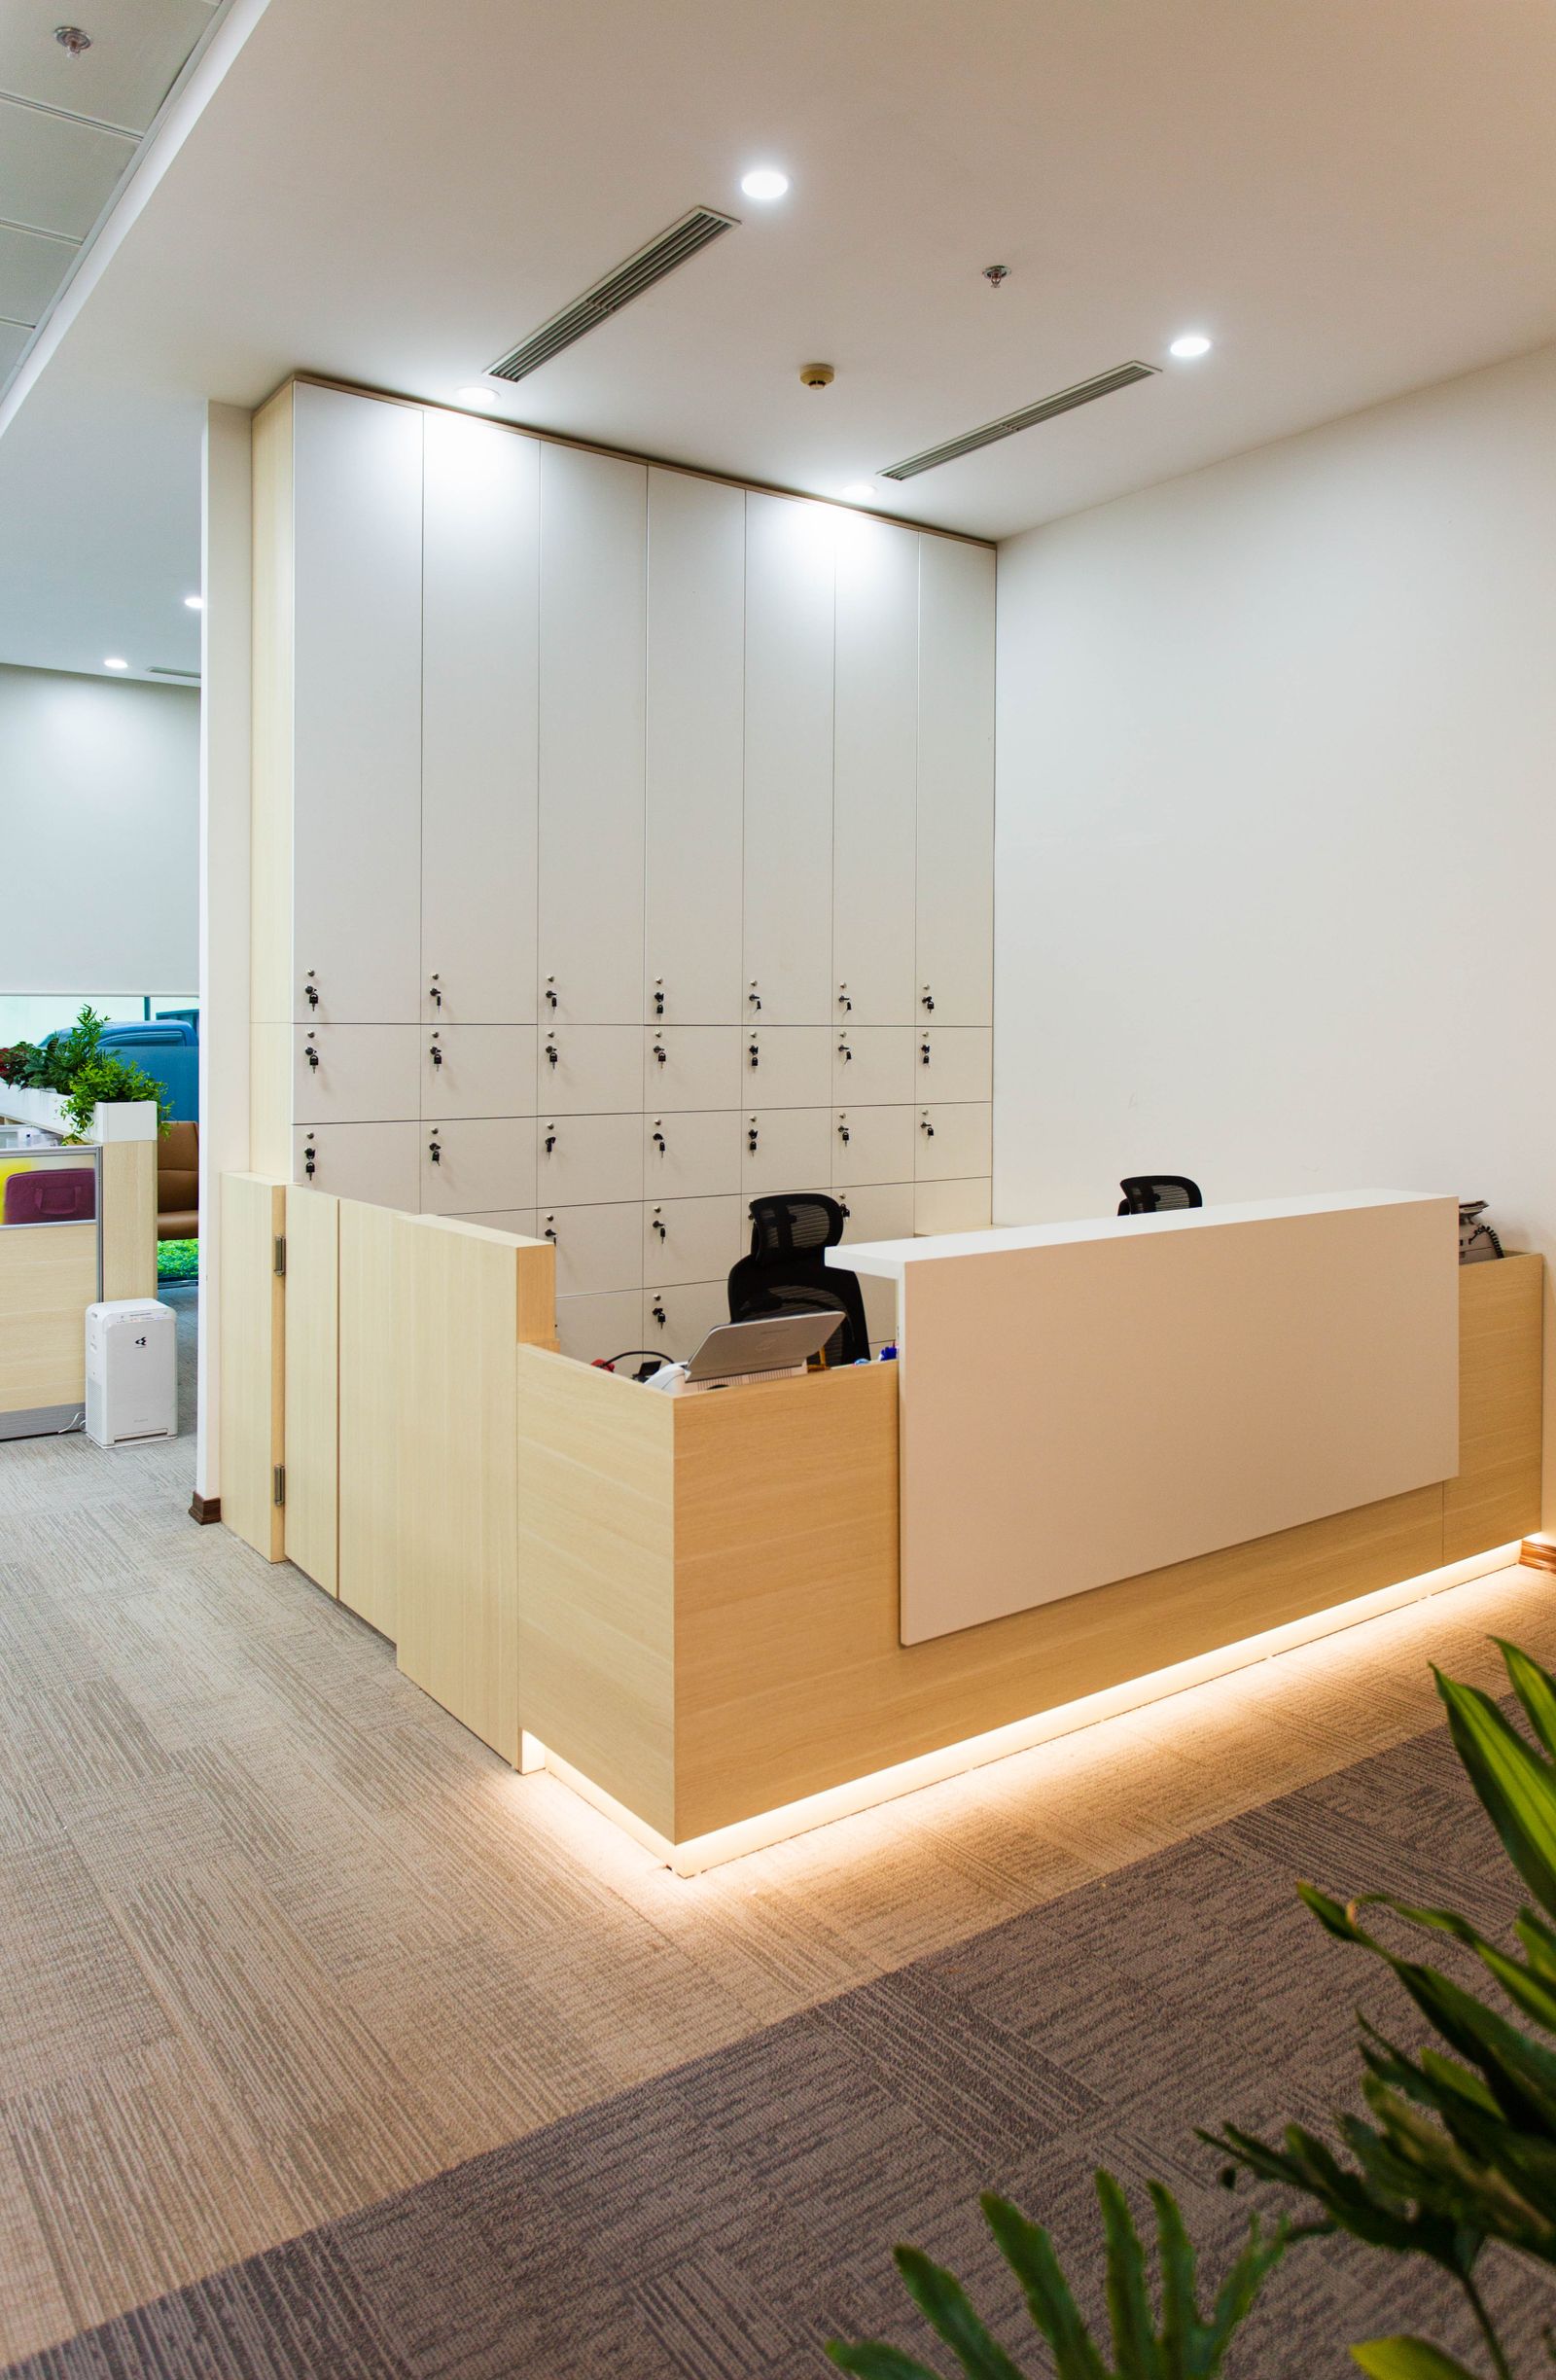
What commercial interiors work do you do in Ferndown?
Across Ferndown (BH22) we mostly handle industrial estate office fit-outs, mezzanine offices and warehouse front-of-house. Ferndown is business park territory, modern buildings with regular floor plates, raised floors and suspended ceilings, which is the most efficient kind of space to fit out and the easiest to phase. The work we get asked for here reflects that, and every job starts with a free survey of the actual space rather than a price off a floor plan.
Do you charge extra to work in Ferndown?
No. Travel is included in the price of the work. Ferndown is around 10 km from our Bournemouth base, and it is a journey we make as a matter of course, which is exactly why the coverage is stated up front rather than hidden in the small print.
Have you worked in Ferndown before?
Yes. Ferndown Industrial Estate is one of the biggest commercial concentrations in east Dorset, and warehouse office fit-outs there are regular work for us. We are happy to talk through the kind of projects we have run near Ferndown Industrial Estate when you get in touch, and to explain how we would approach yours.
Does the building stock in Ferndown affect how the job is built?
Generally in your favour. Ferndown space is mostly modern, with raised access floors, suspended ceilings and regular column grids, which means partitions, services and ceilings all coordinate cleanly and the job runs to a shorter programme. The things worth checking early are the floor void depth, the existing services capacity and what the landlord expects to be reinstated at the end of the lease.
Can you fit out our Ferndown office while we keep working?
Yes, and in Ferndown it is how most refurbishments get done. The floor is split into zones and worked through in sequence, dust screens and protected routes keep the occupied side usable, and the noisy operations move to evenings and weekends. You get a weekly plan showing which areas are out of use and when.
How quickly can you survey a space in Ferndown?
Usually within a week, and often sooner. Surveys in Ferndown are free and carry no obligation, and you get a fixed written quotation broken down by element afterwards, so you can see exactly what the partitioning, ceilings, services, flooring and joinery each cost.
What size projects do you take on in Ferndown?
Anything from a single meeting room or a reception remodel up to a full multi-floor Cat B fit-out. Smaller packages in Ferndown get the same survey, the same fixed quotation and the same site standards as the large ones.