How many desks will our floor take?
That depends on the shape of the floor plate, the core position, the window line and how you work. As a working figure, open-plan office space in the UK is commonly planned somewhere between eight and twelve square metres per person once circulation, meeting rooms and storage are included. A survey and a test fit turn that range into a real number for your building.
Do we need a designer if we already know what we want?
Not always, and we will say so. If you have a clear brief and a straightforward rectangular floor, we can go almost straight to a layout and a price. Space planning earns its money on awkward floor plates, hybrid working, multiple departments with different needs, or where the meeting room demand is not obvious.
Can you work with our architect or designer?
Yes, and we do it regularly. If a design is already drawn, we price and build to it, and we will flag anything that will be difficult, expensive or slow to build before it becomes a problem on site rather than after.
How many meeting rooms do we actually need?
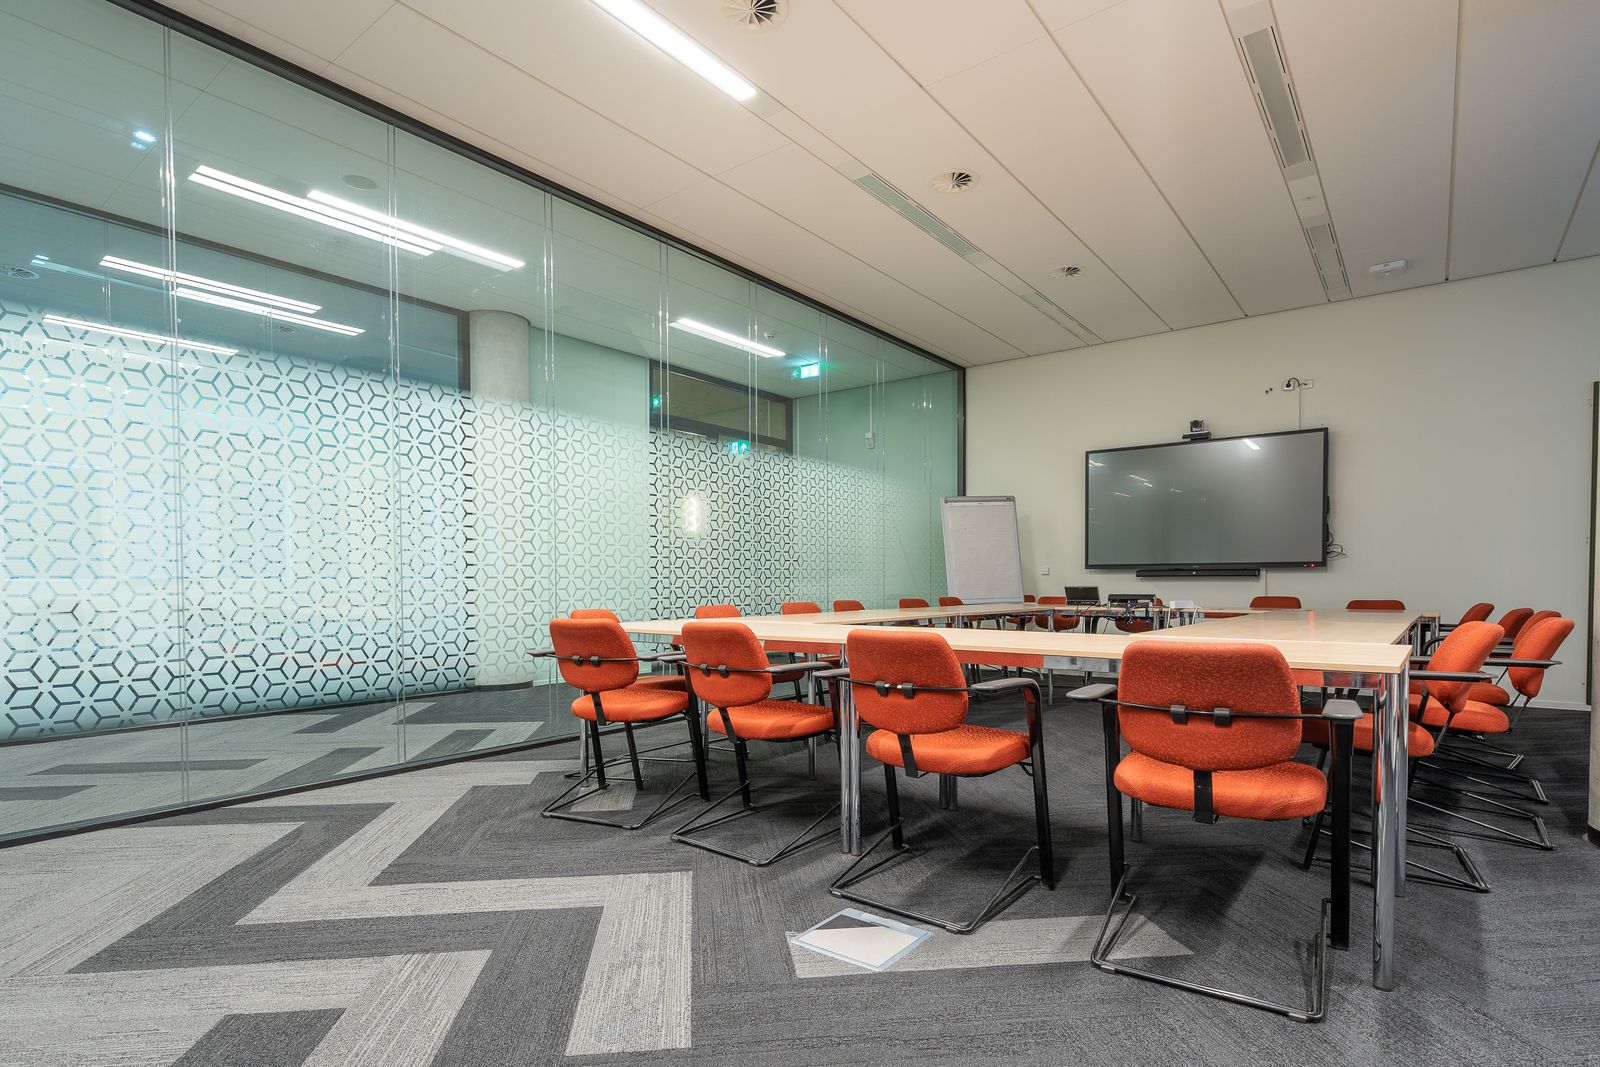
Usually fewer large ones and more small ones than people expect. Most bookings in a typical office are two to four people, so a floor with one twelve-person boardroom and no small rooms tends to be permanently blocked. We look at how your rooms are booked now before drawing new ones.
Does the layout affect the cost of the fit-out?
Significantly. Room positions relative to the ceiling grid, the sprinkler layout and the window mullions can change the partitioning cost noticeably, and running rooms across the grid rather than with it adds work everywhere. Getting the plan right is the cheapest saving available on the whole project.
What do we get at the end of the space planning stage?
A drawn layout you can hand to anyone: floor plans, room schedule and enough detail to price the build against. If we go on to do the fit-out, that drawing becomes the basis of the construction information rather than being started again.