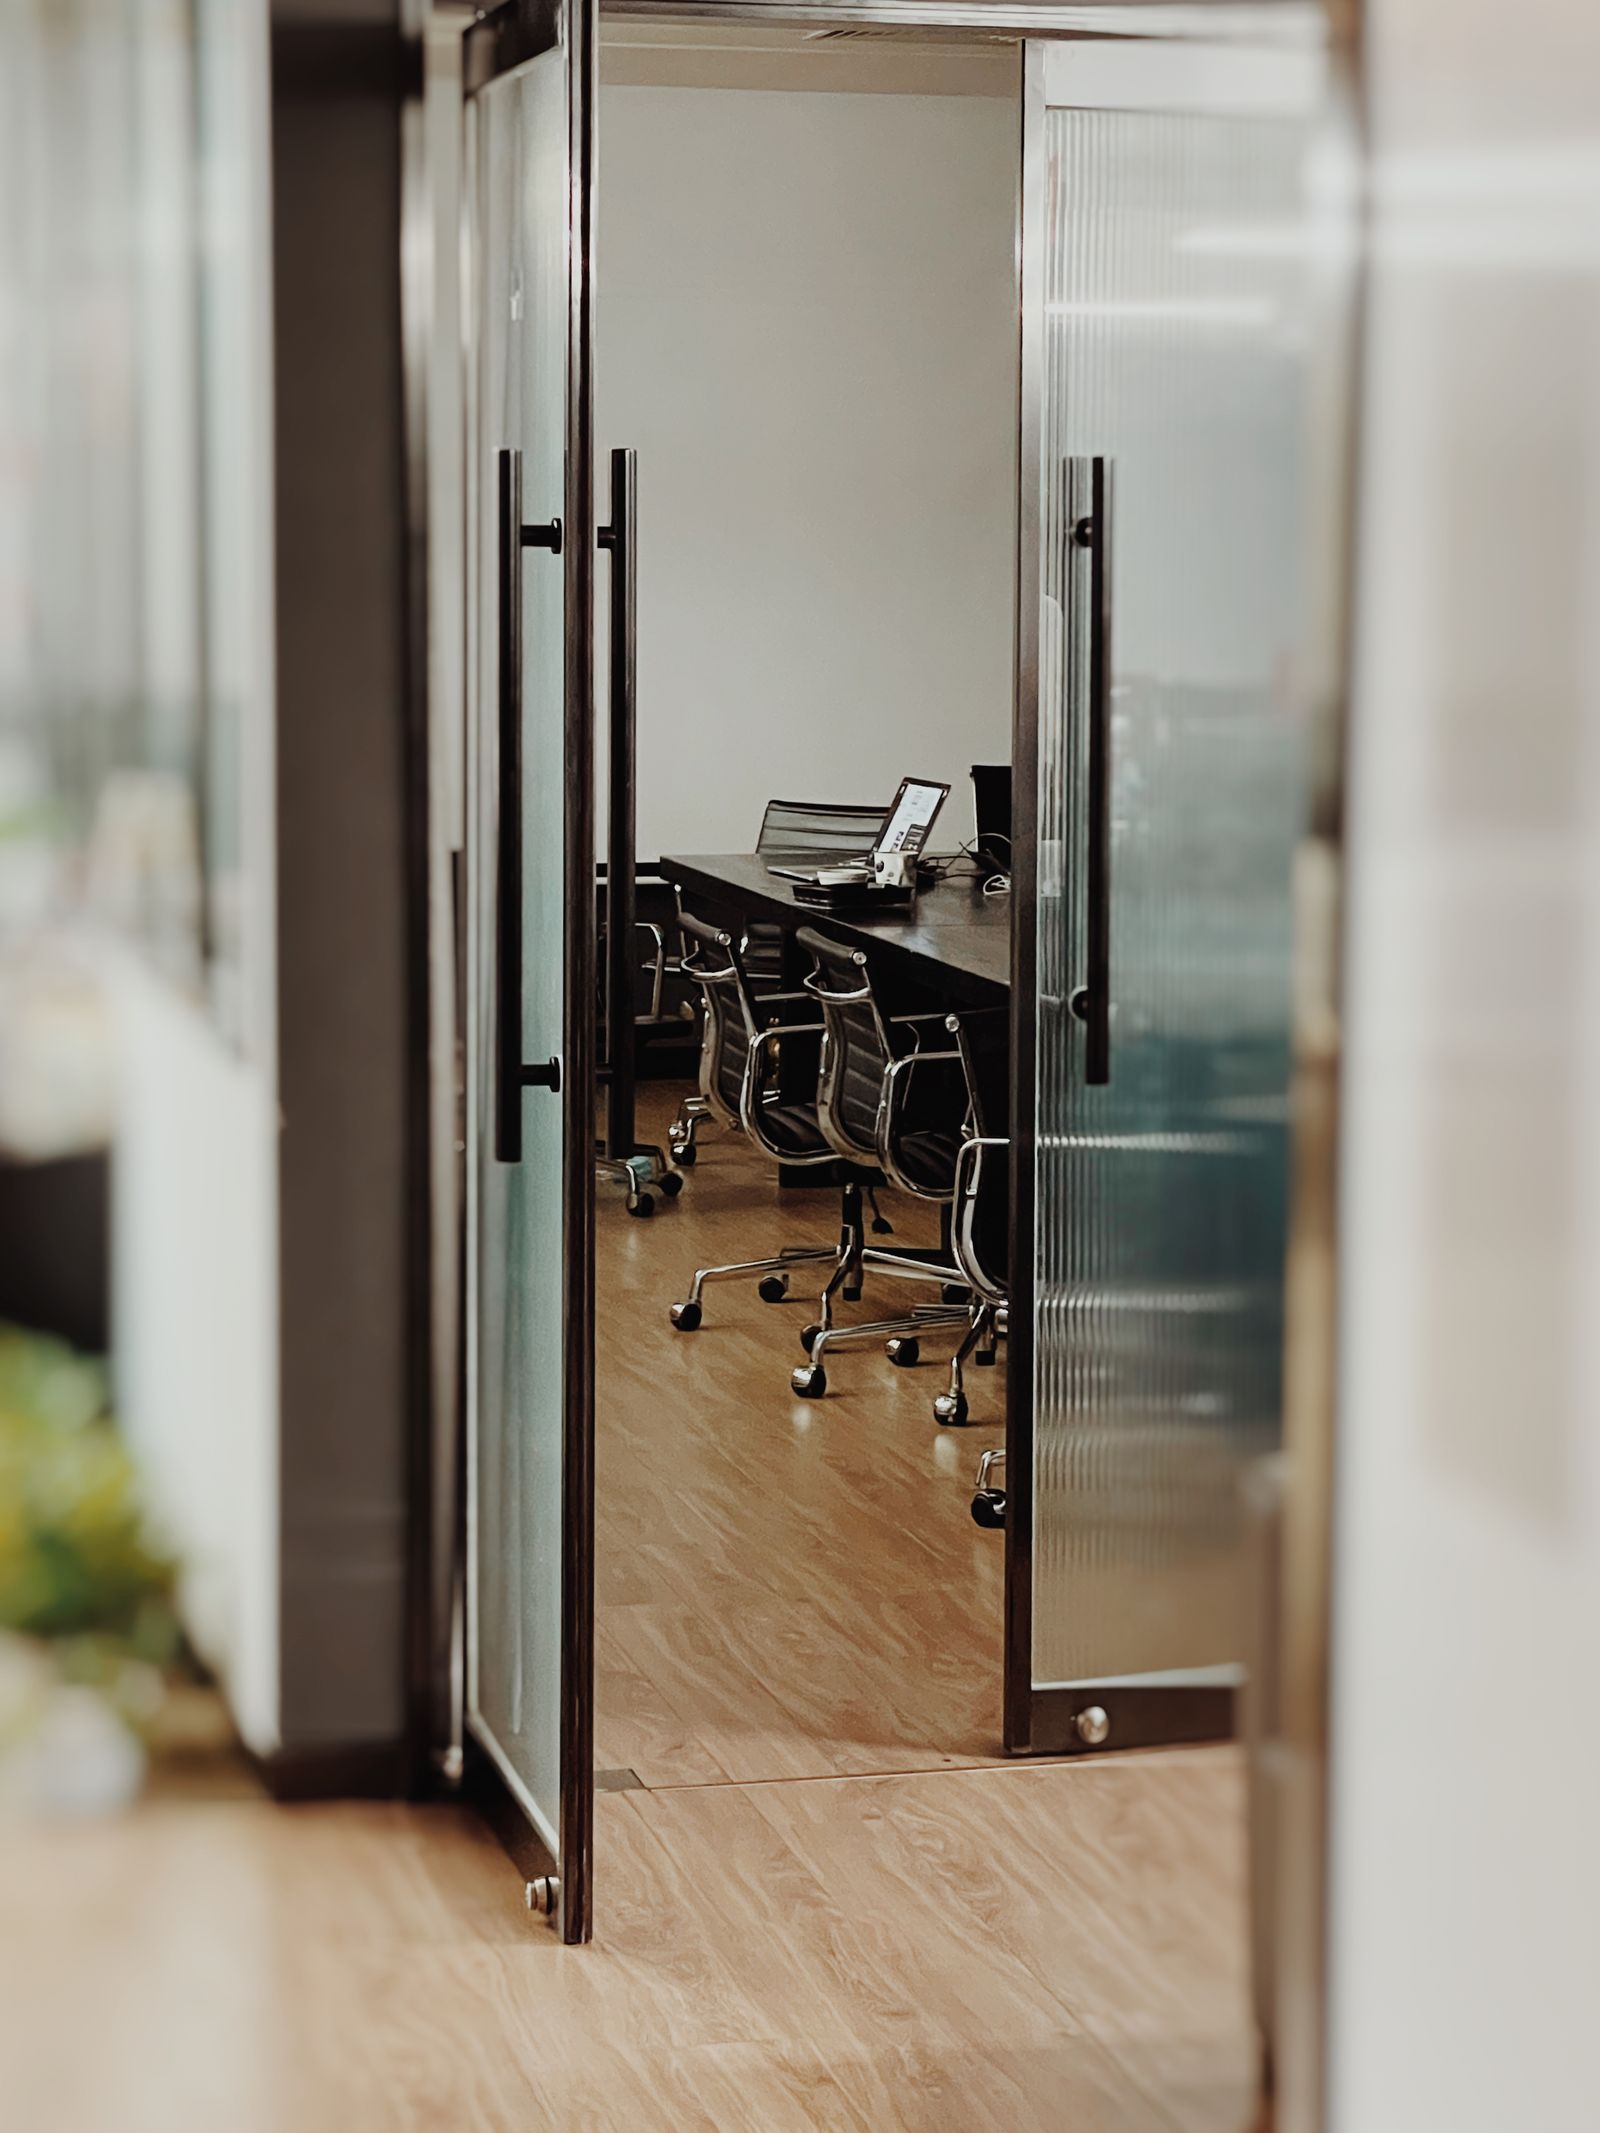
Single or double glazed partitioning?
Single glazed is right for most meeting rooms and offices, gives you the light and costs less. Double glazed earns its money where confidentiality matters, so HR rooms, director offices, consulting rooms and anywhere next to a busy breakout. We will tell you which rooms genuinely need it rather than upselling the whole floor.
Do glass partitions actually stop sound?
A well specified and correctly sealed glazed partition performs well, but the weak points are the door, the head detail into the ceiling and any gap at the abutments. A double glazed screen with a poorly sealed head is quieter on paper than in the room. We detail those junctions properly and, where a room needs to be genuinely private, we take the partition through the ceiling to the slab.
Is manifestation a legal requirement?
Glazing in commercial premises that could be mistaken for an opening has to be marked so people can see it, which in practice means manifestation on full-height glazed partitions and doors. It is a straightforward thing to get right and a common thing to get wrong on a cheap installation. We set it out at the correct heights and can work your branding into it.
Can partitioning be moved later if we reorganise?
Yes, and that is one of the advantages of a demountable glazed system over stud and plasterboard. Panels can be taken down, moved and reused with new head and base track, and the ceiling and floor made good. It is worth mentioning at design stage if you expect the layout to change, because it affects which system we specify.
How long does an installation take?
The installation itself is quick, usually a few days for a typical set of rooms, but the glass is a long-lead item and is generally manufactured to survey dimensions taken on site after the ceilings and floors are in. Six to eight weeks from order to installation is a normal lead time, and that usually sets the critical path on a fit-out.
Do you fit solid partitions as well?
Yes. Most jobs are a mix: solid stud and plasterboard where you need acoustic performance, fixings for screens or plain wall, and glass where you want light. We build both and detail the junction between them so it looks intentional.