Which ceiling system suits an office?
A 600 by 600 mineral fibre grid ceiling is the workhorse: cost-effective, good acoustic absorption, and every tile lifts for access to the services above. Plasterboard suits reception areas, boardrooms and anywhere you want a flush uninterrupted finish, but access needs planning in with hatches. Plenty of schemes use both, and we will tell you where each earns its place.
Can you improve the acoustics without a full ceiling?
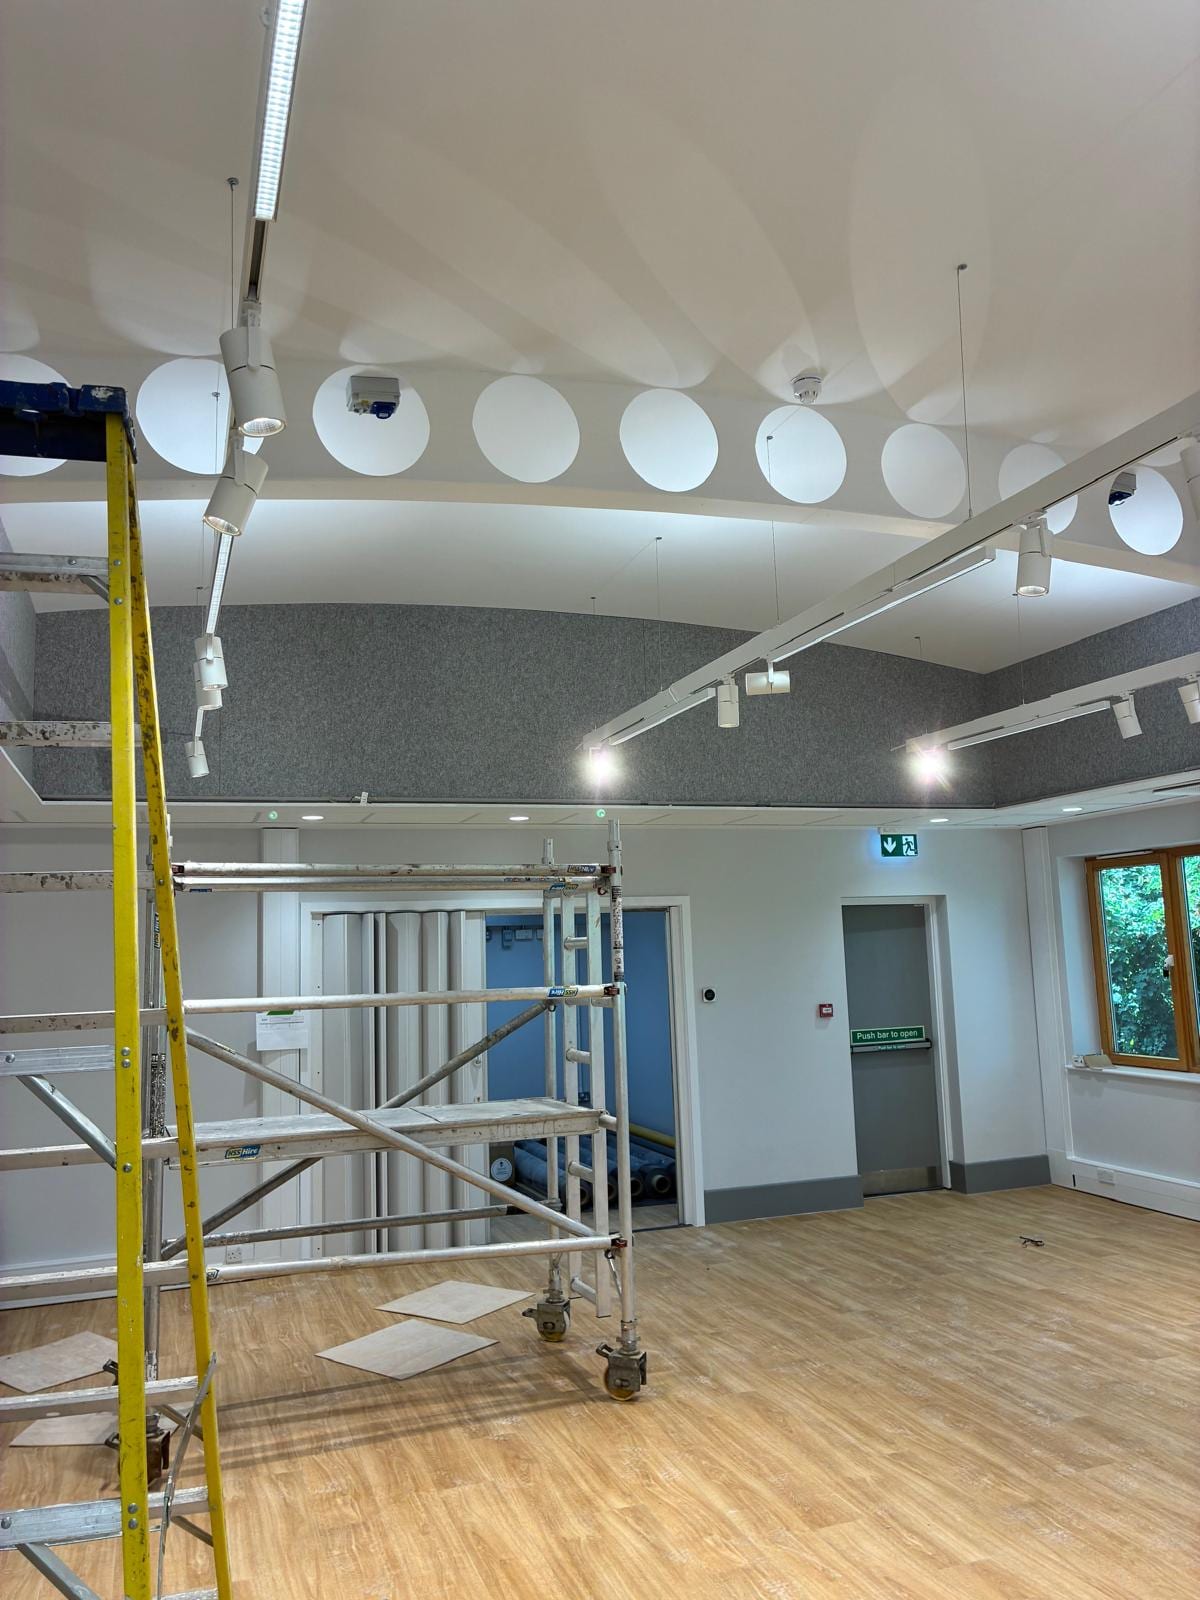
Yes. Exposed-services schemes with the soffit left open look sharp and are noisy, so suspended acoustic rafts, baffles or wall panels are what bring the reverberation back under control. They also let you keep the height and the exposed look, which is usually why the ceiling came out in the first place.
Do you replace ceiling tiles in an existing office?
We do. Stained, sagging and mismatched tiles are one of the quickest visible improvements you can make to a tired floor. Matching an old tile exactly is not always possible if the range is discontinued, and where that happens we will show you the closest available option before ordering anything.
How do lighting and sprinklers coordinate with the grid?
They get set out together, on a drawing, before anything is installed. Light fittings, sprinkler heads, detectors, grilles and speakers all want to sit in a deliberate relationship with the tile grid and with each other. Doing it on paper first is the difference between a ceiling that looks designed and one that looks like an accident.
Can the ceiling take the weight of what we want to hang from it?
A standard suspended grid is not a structural support. Projectors, heavy signage, folding partition tracks and large screens need independent hangers back to the slab, which we set out at the same time as the grid. Tell us what is going up and where at design stage and it costs almost nothing to allow for.
What about fire and access requirements?
Ceiling voids need cavity barriers where the compartmentation requires it, and access has to be maintained to isolation valves, dampers and equipment above the tiles. We build to what the fire strategy requires and leave a ceiling that can actually be maintained.