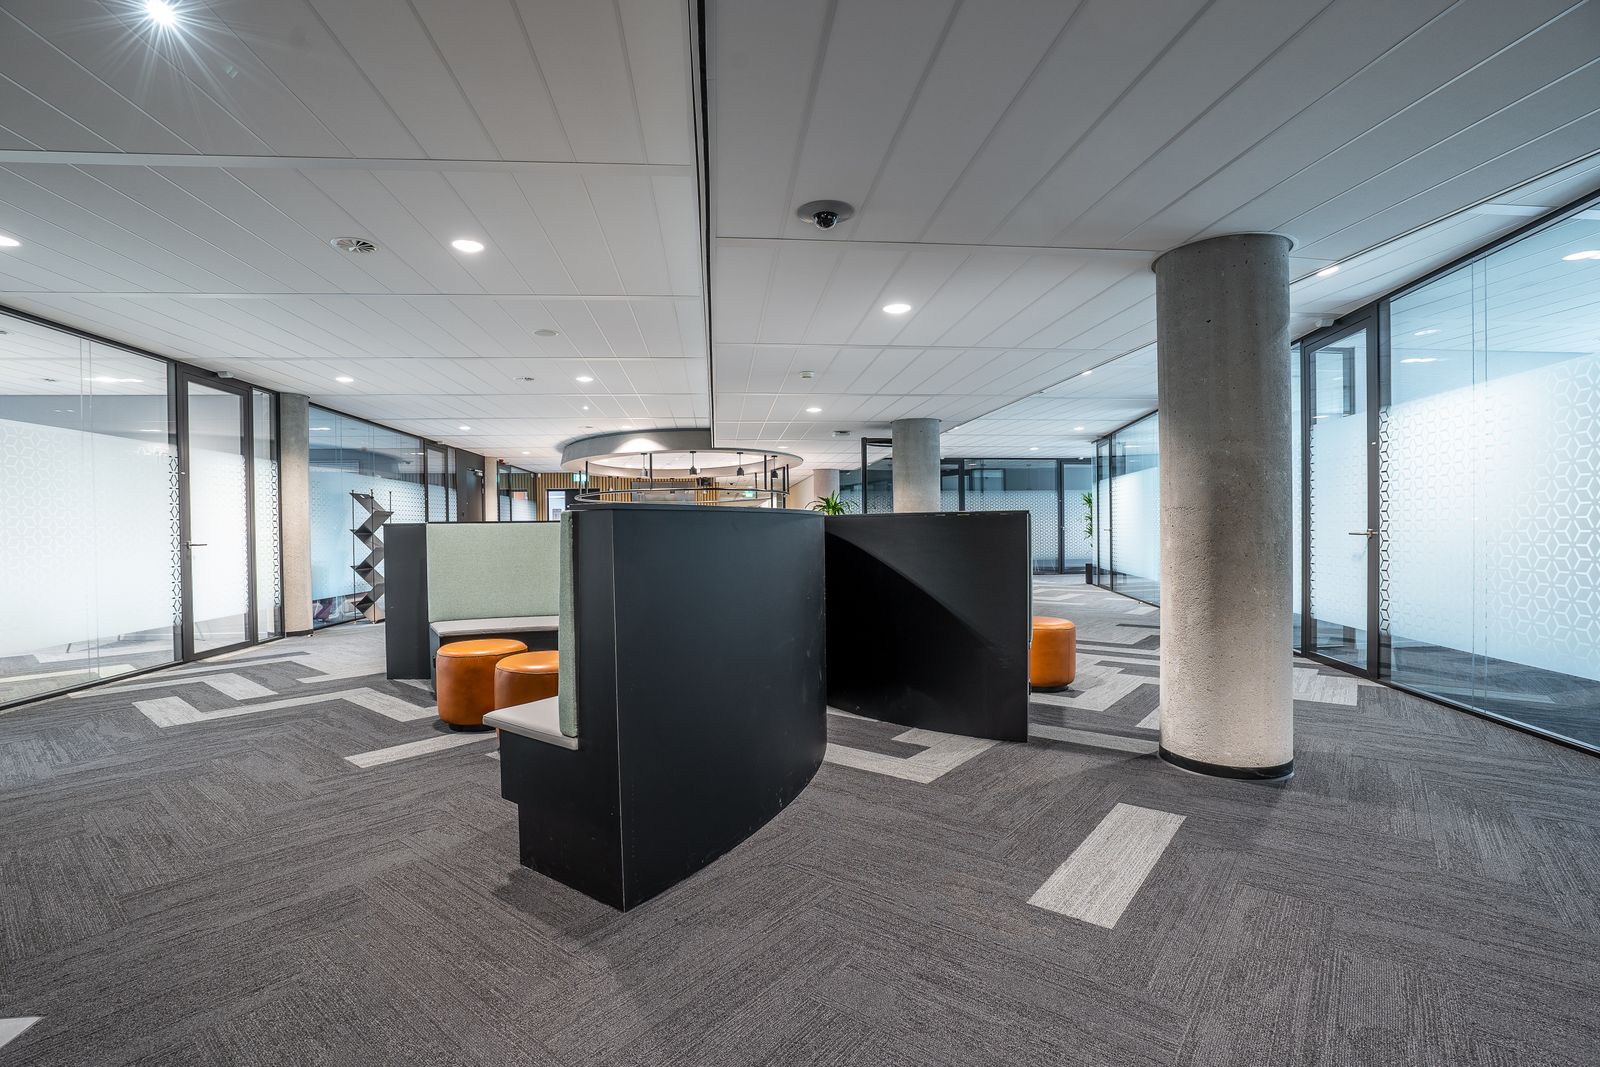
What is the difference between a Cat A and a Cat B fit-out?
Cat A is the landlord level: raised floor, suspended ceiling, basic lighting, heating and cooling distribution and finished common areas, handed over as a blank lettable space. Cat B is everything that makes it yours, so the meeting rooms, offices, kitchen, breakout, flooring, decoration, branding and furniture. Most of our work is Cat B, and plenty of it is both at once where a tenant takes a shell.
How long does an office fit-out take?
A single-floor Cat B fit-out of around 3,000 to 5,000 square feet typically runs six to ten weeks on site once design is signed off and materials are ordered. Larger or multi-floor projects run longer, and long-lead items like glazed partitioning and bespoke joinery drive the programme more than the building work does. You get a realistic programme with the quotation, not an optimistic one.
Can you work while we stay in the building?
Yes, and a good share of our work is done exactly that way. We phase the job floor by floor or zone by zone, screen off the working areas, and put the noisy and dusty operations into evenings and weekends. It costs a little more in programme than an empty building, and it saves you the far larger cost of decanting your team.
Do you handle the design as well as the build?
We do. Space planning and design is part of what we offer, so we can take a brief and a floor plate and come back with a layout, or work to a design your architect has already produced. Either way the drawings get tested against what is buildable before anything is priced.
Will you deal with the landlord and the building management?
Yes. Licence to alter conditions, building management approvals, out-of-hours access, lift bookings, loading bay slots and waste routes are all part of running a commercial fit-out properly, and we handle them as a matter of course rather than treating them as your problem.
How is a fit-out priced?
On a measured scope after a site survey, broken down by element so you can see what the partitioning, the ceilings, the services, the flooring and the joinery each cost. Provisional sums are flagged as provisional. If you want to value engineer something out, you can see exactly what comes off the price.